Editor's Review
KeNHA issued an update on the Nithi Bridge Re-alignment project following an inspection by DG Luka Kimeli.
On Monday, August 3, the Kenya National Highway Authority (KeNHA) confirmed that the Nithi Bridge Re-alignment project was a step closer to its implementation.
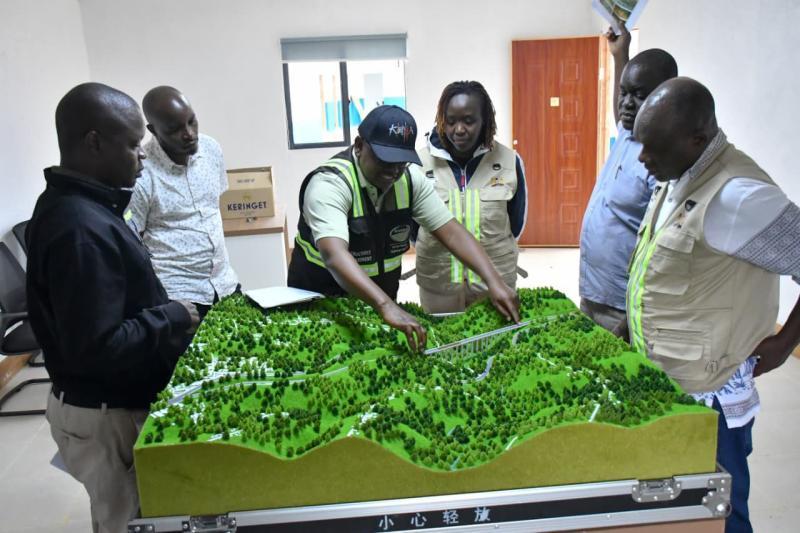
KeNHA disclosed that Director General, Engineer Luka Kimeli, inspected the proposed site before granting the contractor early entry.
DG Kimeli reviewed the proposed alignment and implementation plans as the project entered the final stages of its design phase to ensure that they addressed the issue of enhancing road safety and improving traffic flow along the corridor.
"The inspection reaffirmed the Authority's commitment to delivering a lasting solution to this bridge, where there have been reported accidents," KeNHA said in a statement.
The Authority noted that upon completion of the project, the realignment will significantly reduce the risk of accidents at Nithi Bridge. It will also provide a safer and more efficient transport link for road users.
Read More

KeNHA reiterated its commitment to delivering quality road infrastructure that saves lives, enhances mobility and supports socio-economic development.
The update came just weeks after KeNHA confirmed it had received approval from the National Land Commission (NLC) to commence construction works of the new alignment of Nithi Bridge through an Early Entry Request.
NLC gave the green light, pending the completion of the ongoing land acquisition and compensation exercise for affected landowners.
The Authority explained that the Early Entry approval is designed to allow timely access to land needed for construction while protecting the project's schedule and minimising additional costs that could arise from delays.
KeNHA confirmed that the project would be completed at Ksh7.49 billion by the China Wu Yi firm. The firm won the tender following a competitive process.
Under the proposed redesign, the new bridge will be 880 metres long, constructed as a pre-stressed concrete box girder bridge supported on pile foundations. The design includes 22 spans of 40 metres each, with the tallest central piers expected to rise to about 100 metres.
The bridge deck will be 13 metres wide, comprising a 7-metre carriageway and 2-metre footpaths on both sides, protected by concrete crash barriers.
The project will also include approximately 2.1 kilometres of improved approach roads linking Marima Centre and Mitheru Centre, aimed at making the entire stretch safer and easier to navigate.